Interior basement waterproofing in Barrie
Interior waterproofing manages groundwater after it reaches your foundation so living space stays dry. In Barrie and across Simcoe County, that usually means an interior weeping tile (drain tile) system tied to a sump pump, often with a dimpled membrane on the wall. It is the common choice when exterior excavation is blocked by decks, driveways, trees, or tight side yards—or when the main problem is cove seepage and under-slab pressure rather than a single wall crack.
This page explains how interior systems work, when they fit Barrie homes, what disruption looks like, what belongs in a quote, and how sump backups matter during power outages. Brand-specific prices, warranties, and timelines remain hold for verification.
How an interior drain tile system works
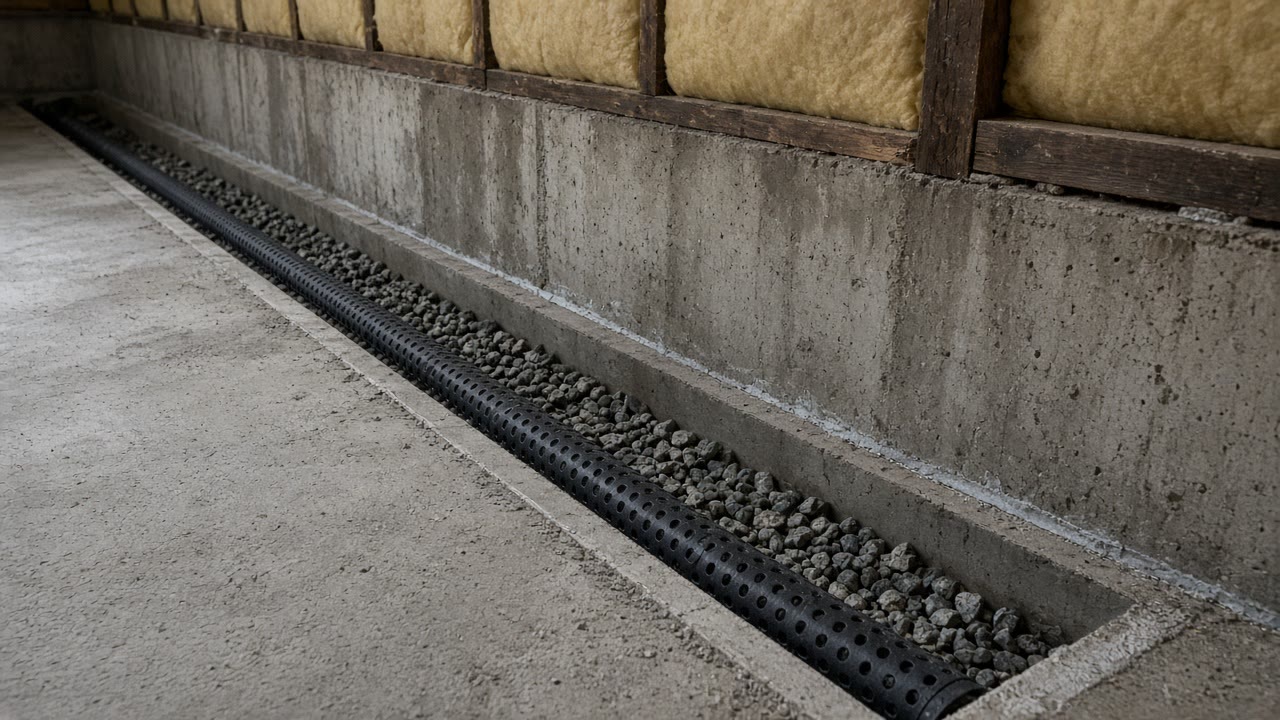
Crews cut a channel in the basement floor along the perimeter, excavate to place perforated pipe in washed gravel, and slope that pipe to a sump basin. Water that enters at the cove joint or through the lower wall is intercepted under the floor and pumped outdoors. A drainage membrane on the wall face guides seepage downward into the new drain instead of across the slab.
- Perimeter trench and interior weeping tile
- Gravel bed and connection to sump
- Optional drainage board / vapor control on walls
- New concrete patch over the trench
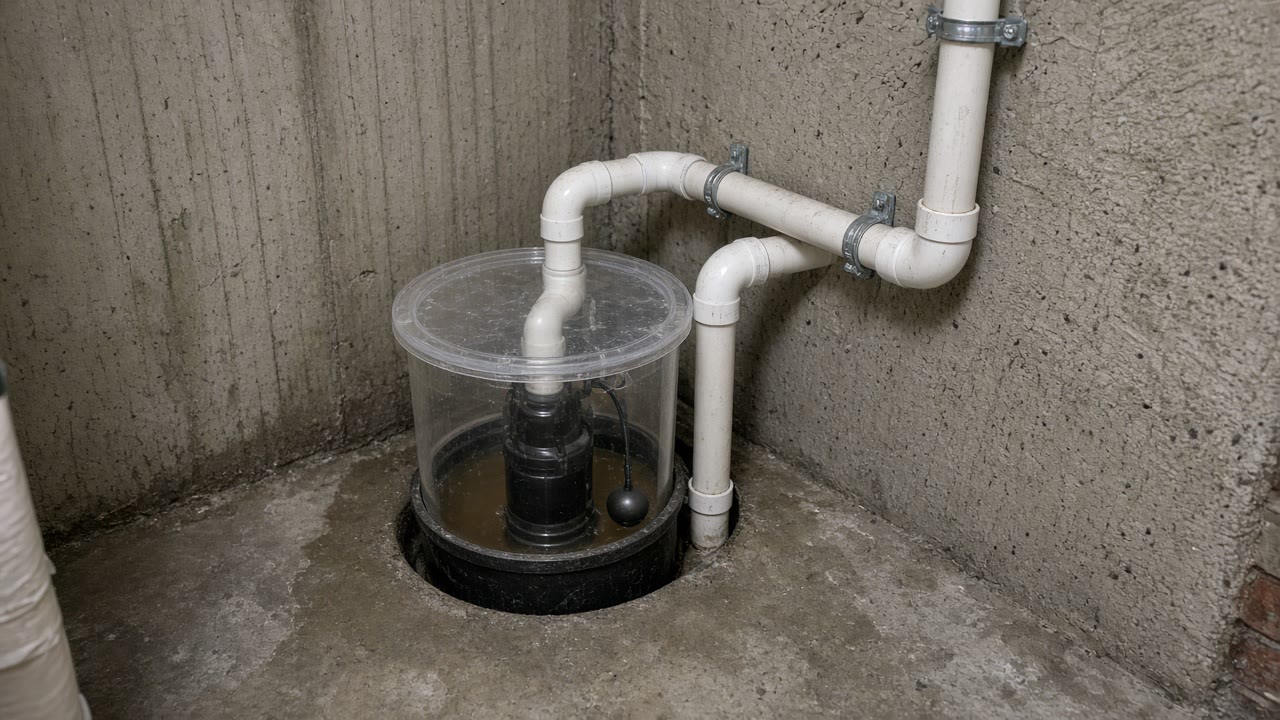
- Primary sump pump, check valve, and discharge line
On concrete-block foundations, contractors often drill weep holes in the bottom course so water trapped in block cores can enter the drain. Poured concrete walls do not need the same detail—foundation type belongs in the inspection notes.
When interior is the right fit
Interior systems shine when water shows at the wall-to-floor joint, when hydrostatic pressure lifts water through floor cracks, when the basement is unfinished and accessible, and when exterior dig costs or access make a membrane job impractical. They are also a practical first permanent system for many Ontario homes that need a warrantable dry floor without opening the yard.
Interior is a weaker solo answer when masonry walls are soaking through mortar joints and you need the wall itself dry for finishes, when exterior weeping tile has collapsed and you can dig, or when structural movement is the real issue. Diagnosis first—method second.
Sump dependency and battery backups
An interior system is only as reliable as the pump that empties the pit. Barrie storms often coincide with power outages. A primary AC pump stops when power dies; weeping tile can fill the basin and then push water onto the floor. Battery backups (often a secondary DC pump) cover short outages and primary pump failure. Generators help in longer outages. Water-powered backups exist but need municipal pressure and proper backflow protection.
Quotes that omit backup on a finished Barrie basement near a high water table deserve a follow-up question—not because backup is mandatory everywhere, but because spring melt is unforgiving.
Disruption, timeline, and cleanup
Expect saw-cutting, temporary dust and noise, and a concrete patch along the perimeter. Unfinished basements are simpler; finished spaces may need baseboard, drywall, or flooring removal along the work line. Industry tables for Simcoe-area work often cite a few days for an average interior job; weather is less of a limiter than for exterior digs. This company’s schedule remains hold for verification.
Cost factors (Ontario market bands, not our prices)
Interior drainage quotes rise with trench length, membrane height, weep-hole details on block, new vs existing sump, backup pumps, concrete patching, and debris removal. Scope differences explain most of the spread between bids. Always compare itemized line items.
- Linear feet of trench
- Weep holes (block) and drainage board height
- New vs existing sump basin
- Pump horsepower and battery backup
- Concrete replacement and debris removal
- Warranty transfer terms in writing
Finishing over an interior system
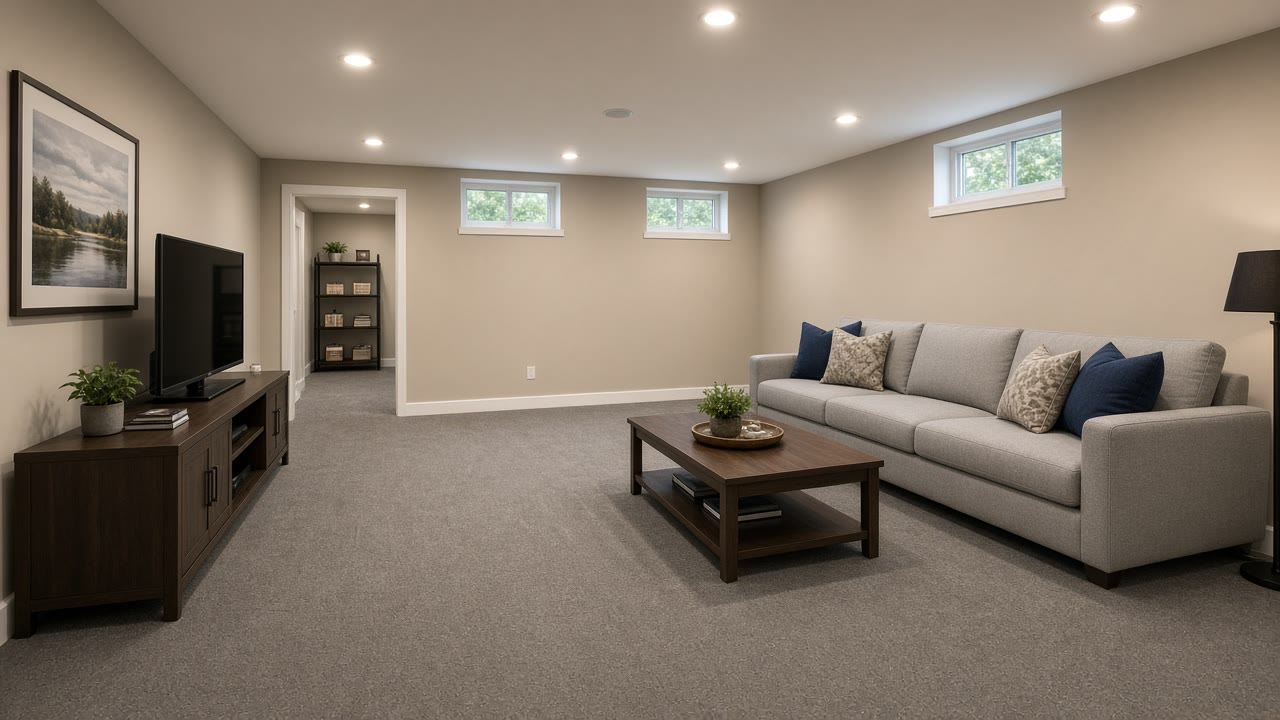
Prove the basement stays dry through heavy rain and spring melt before you frame. Design floors and walls so the sump lid stays accessible and discharge lines are not trapped. Do not bury the basin under permanent cabinetry. Dehumidification still helps with humidity even after liquid water is controlled.
Interior vs exterior — short decision guide
Choose interior when cove/under-slab pressure dominates or exterior access is blocked. Choose exterior when walls must stay dry, masonry is saturating, or you are already excavating. Many homes eventually use both. See also exterior waterproofing, sump pumps, and crack repair.
Barrie permits
City of Barrie lists repair/replace basement waterproofing as permit-required work. Confirm your scope with Building Services before cutting the slab.
Barrie conditions that push water to the cove
Interior systems earn their keep when meltwater and rain saturate the backfill trench around a Barrie foundation. Frost keeps that water from soaking deeper into the native soil, so pressure builds at the footing. The cove joint—where the wall meets the floor—is a common release path. Interior weeping tile lowers that pressure at the inside face and sends the water to a sump before it spreads across the slab.
Homes on clay-bearing lots hold water longer after a storm. Homes near Lake Simcoe or in low pockets may see the sump cycle hard for days during thaw. That does not automatically mean the interior system failed; it means the pump is doing the job the lot demands. What you want to avoid is a pump that cannot keep up, a discharge that recirculates to the foundation, or a system installed without a clear discharge plan that meets City expectations.
Older Barrie subdivisions sometimes have exterior weeping tile that has silted or collapsed. Interior tile does not magically repair the exterior pipe, but it creates a maintained drainage path you can service from inside the house. That serviceability is why many homeowners choose interior work when they plan to finish the basement and want access to the sump for life.
What homeowners should photograph before the inspection
Good photos shorten diagnosis. Capture puddle locations relative to walls and posts, close-ups of cracks with a coin for scale, the sump pit with the lid off, the outdoor discharge point, downspout outlets, and any window wells. Note the date and whether the photo followed rain, melt, or a dry week. Barrie spring problems that disappear by July still matter—seasonal leaks are real.
If the basement is finished, photograph baseboard staining, soft drywall, and musty storage areas. Do not rip out finishes before someone confirms the entry path; opening the wrong wall wastes money. If mold is visible, separate remediation conversations from waterproofing conversations—controlling liquid water is necessary, but existing mold cleanup may need its own scope.
Comparing interior quotes without getting lost
Ask each bidder to state linear feet, trench depth relative to the footing, pipe diameter, gravel type, membrane height, whether weep holes are included for block, sump basin size, pump model, check valve, discharge routing, concrete patch thickness, debris removal, and warranty language. Then ask what is excluded: electrical upgrades, battery backup, radon considerations, floor leveling beyond the patch, and restoration of finished surfaces.
A low number that omits backup, membrane, or proper discharge is not cheaper—it is a different job. A high number that doubles linear feet “just in case” needs an explanation tied to water evidence. Toronto and Ontario homeowners who posted real quote spreads online saw totals diverge mainly when scopes diverged. Bring that lesson to Barrie: same problem, same inclusions, then compare price.
Living with the system after install
Test the pump seasonally. Keep the discharge clear of ice and debris. Do not store boxes against dimple board in a way that traps moisture against finishes. If you renovate later, tell the contractor where the perimeter drain runs so they do not cut the tile. Register any transferable warranty on the timeline the contract requires—homeowners elsewhere have lost coverage over missed transfer paperwork after a sale.
Interior waterproofing is water management done well. It is not a promise that masonry will feel bone-dry to the touch in every season. If that dry-wall outcome is your primary goal for archival storage or mold-sensitive finishes, put exterior options on the table in the same conversation—not as an upsell after you have already framed the room.
Interior waterproofing FAQs
Is interior waterproofing just a band-aid?
Interior systems manage water after it reaches the foundation; they keep floors dry but usually leave the wall damp unless paired with membranes/drainage design. Many Ontario homes use them successfully when exterior dig is impossible or cove pressure is the issue.
Will interior drain tile fix groundwater coming under the slab?
Interior perimeter drains + sump are specifically suited to cove joint and hydrostatic pressure under the slab — problems an exterior wall membrane alone may not solve.
Why do companies drill weep holes in block walls for interior systems?
On concrete-block foundations, water can sit in block cores; weep holes let that water enter the interior drain under the floor instead of appearing higher on the wall. Poured walls are different — confirm foundation type at inspection.
How messy is interior weeping tile, and how long does it take?
Expect saw-cutting a perimeter trench, temporary dust/noise, then new concrete patch. Industry typical duration for average homes is often a few days (Simcoe competitor tables often cite about 2–5 days for interior). Ask about the next available window when you enquire.
How should I judge an interior waterproofing price?
Totals vary with linear footage, foundation type, membrane height, sump and backup inclusions, and finished vs unfinished access. Compare itemized scopes for the same length and inclusions—not headline totals alone.
Do I need a battery backup if the quote includes a sump but no backup?
Storms often coincide with outages; a primary pump alone stops when power dies. Backup is strongly worth discussing for finished spaces or high water tables (Lake Simcoe / Barrie low lots).
Can I finish / frame over an interior system?
Yes after the system is proven dry; design flooring and walls so the drainage path and sump remain serviceable. Do not bury the sump lid or block discharge access.
Will the walls stay damp even if the floor stays dry?
Often yes — interior drainage intercepts water; masonry can remain moist. That matters for mold-sensitive finishes; exterior waterproofing keeps the wall itself drier when that is the goal.
What should be in an interior quote?
Typical line items: linear feet trenched, weeping tile, gravel, drainage board height, weep holes (if block), sump basin/pump/check valve, concrete replacement, debris removal, and warranty terms.
Does a transferable warranty matter when I sell?
Homeowners often find transfer requires paperwork within a deadline after closing; “lifetime” is only as good as written terms. Ask for transfer rules in writing — ask for transfer rules in writing from the provider who does the work.